Save
Ask
Tour
Hide
Share
$379,995
2 Days On Site

Riverview At East Point
141 East Point Drive 210
East Providence, RI 02916

For Sale|Condominium|Active
1
Bed
1
Total Bath
1
Full Bath
1,129
SqFt
$337
/SqFt
2026
Built
County:
Providence

Due to the health concerns created by Coronavirus we are offering personal 1-1 online video walkthough tours where possible.
Call Now: ​401-559-7674
Is this the listing for you? We can help make it yours.
​401-559-7674
Upcoming Open Houses
Due to COVID-19, we recommend you verify Open Houses before attending.
Sun, Oct 4, 11:00 AM - 1:00 PM
141 East Point Drive 210141 East Point Drive 210141 East Point Drive 210141 East Point Drive 210
Save
Ask
Tour
Hide
Share

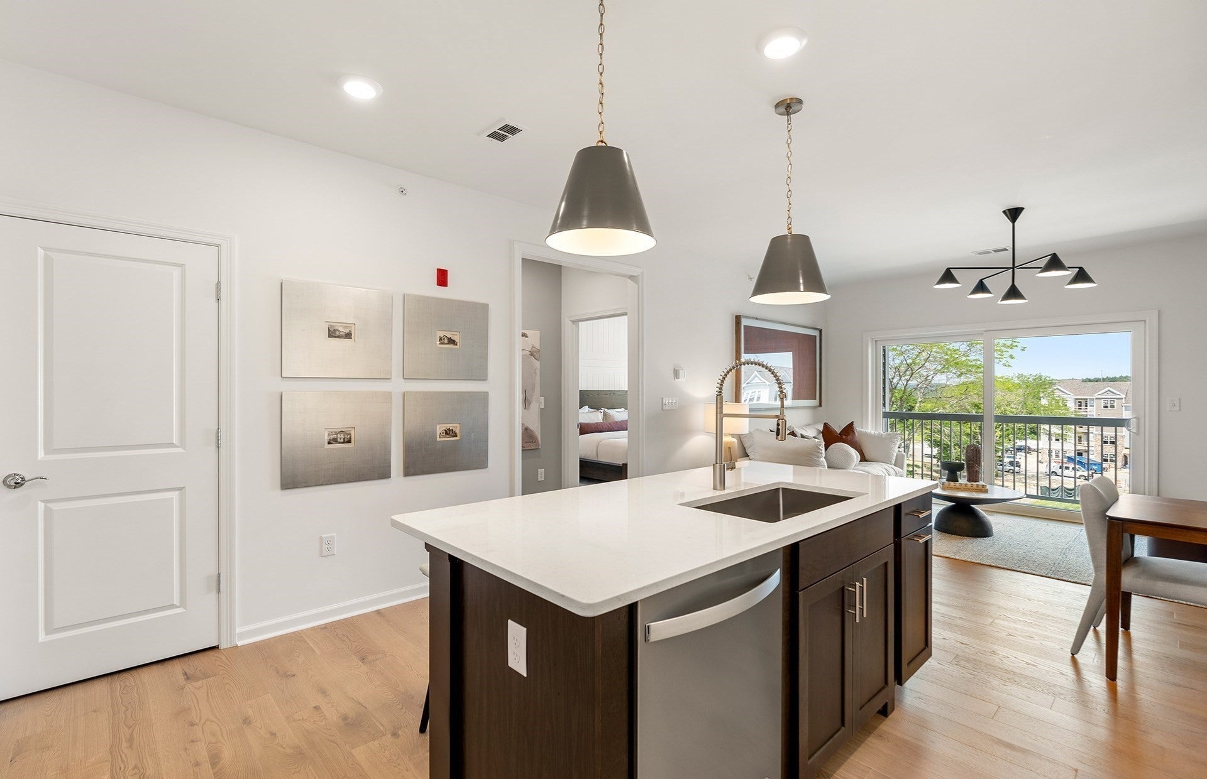
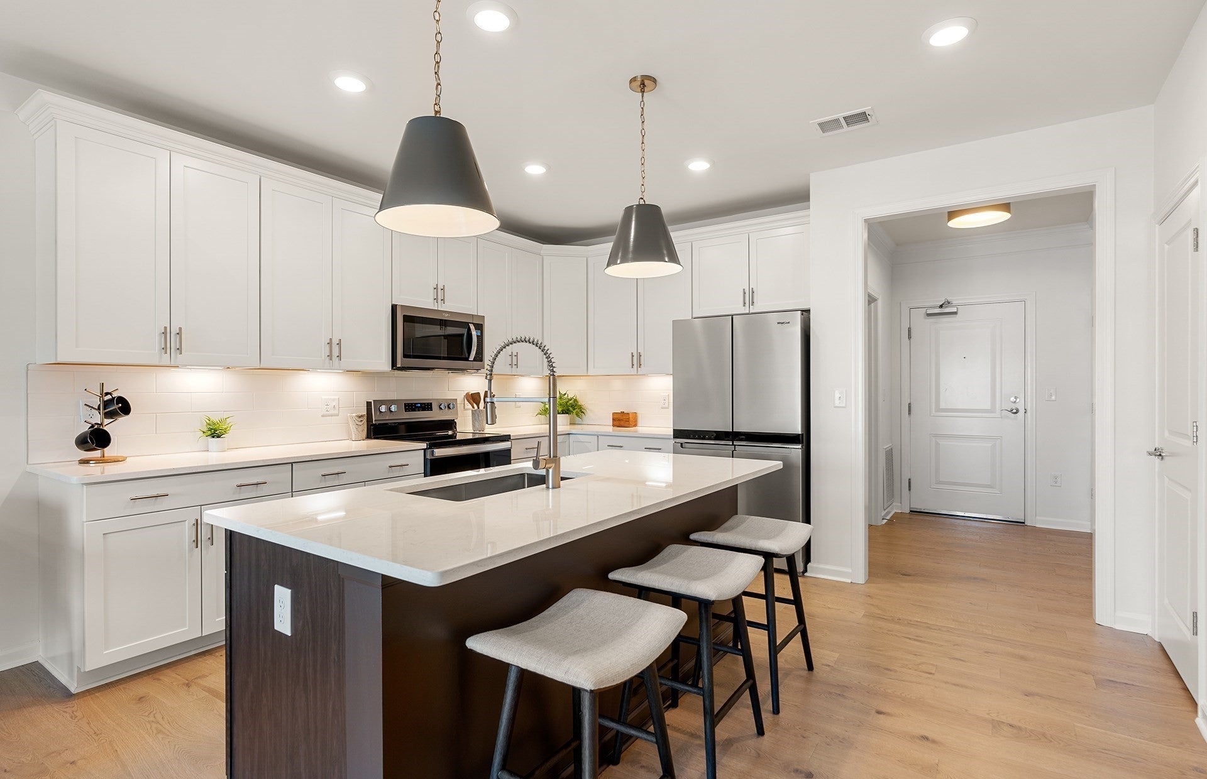
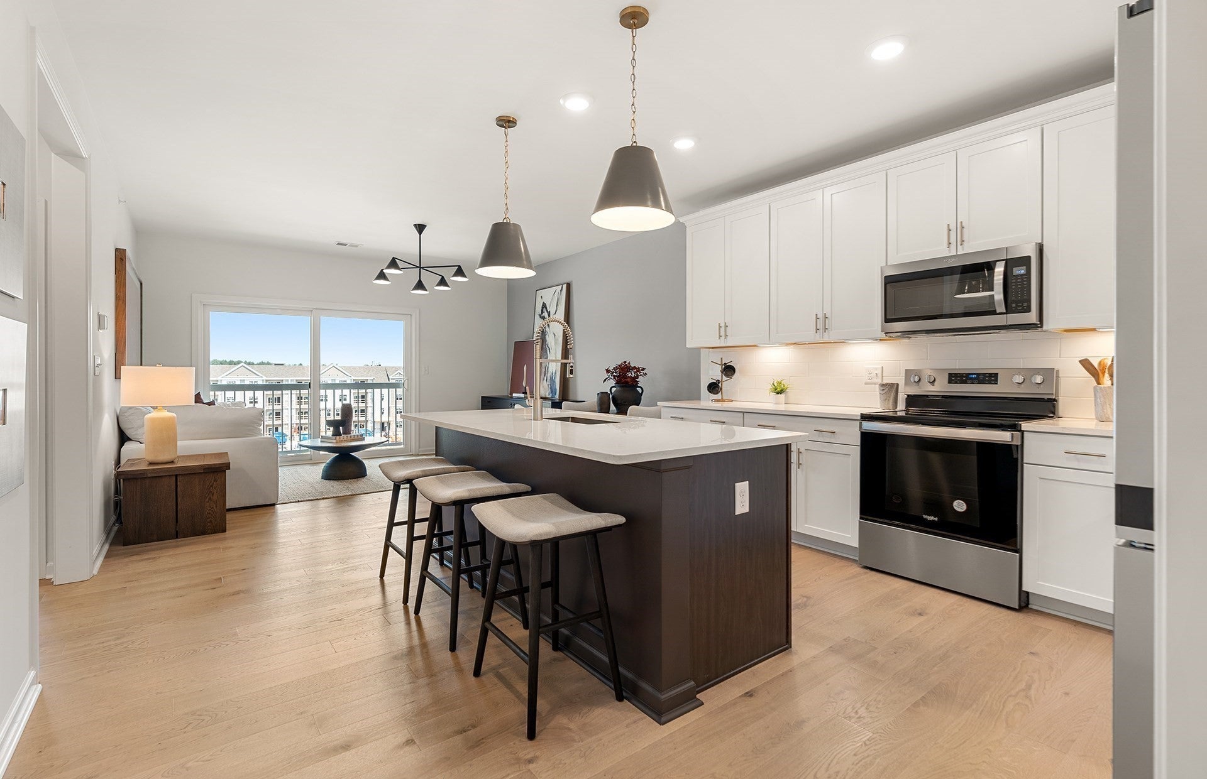
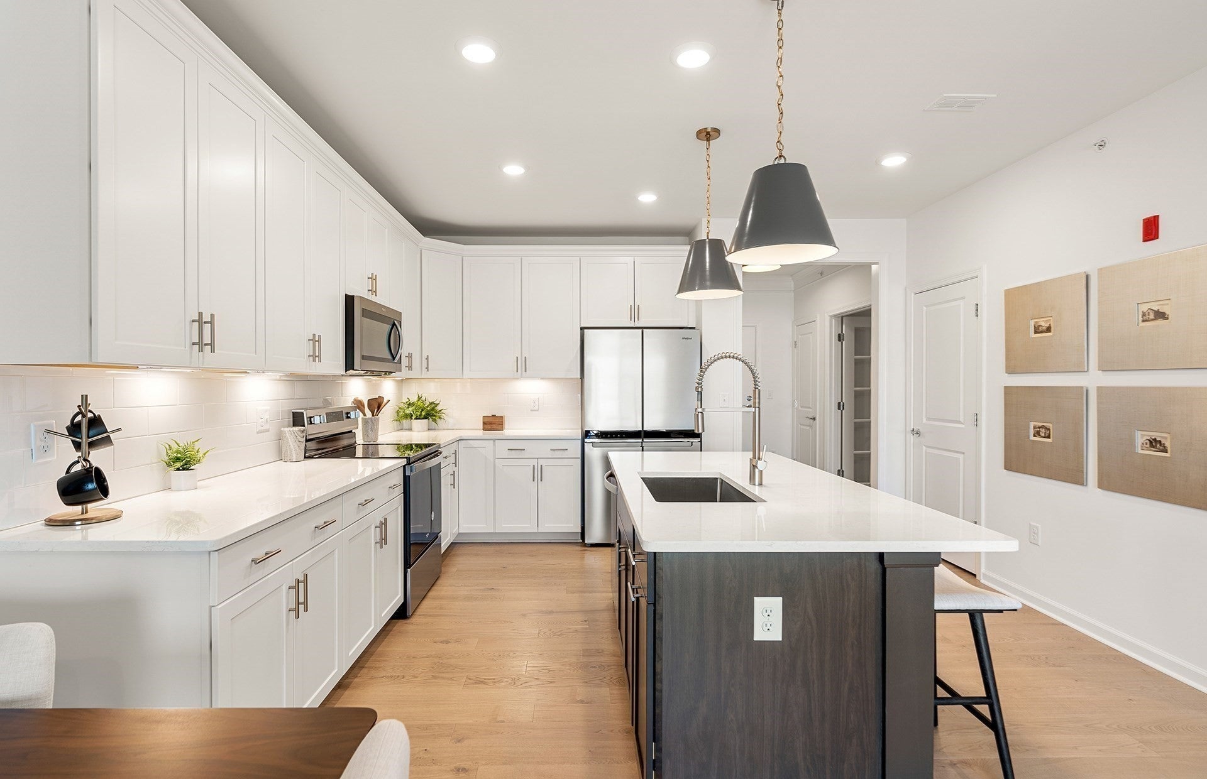
Luxury new construction at Riverview at East Point by Pulte Homes. The Claremont offers stylish, single-level living with an open-concept one-bedroom, one-bath layout designed for modern comfort. The spacious home features an oversized Owner’s Suite, versatile flex room ideal for a home office or den, and sun-filled gathering spaces perfect for relaxing or entertaining. Nestled along the scenic Seekonk River, Riverview at East Point offers a picturesque setting just minutes from downtown Providence, blending peaceful waterfront living with convenient access to dining, shopping, entertainment, and major commuter routes. Thoughtfully designed condos and townhomes offer modern finishes, low-maintenance living, and the opportunity to enjoy a vibrant riverside community. Experience the best of new construction, convenience, and everyday luxury at Riverview at East Point.

Save
Ask
Tour
Hide
Share
Listing Snapshot
Price 
$379,995
Days On Site 
2 Days
Bedrooms 
1
Inside Area (SqFt) 
1,129 sqft
Total Baths 
1
Full Baths 
1
Partial Baths 
N/A
Lot Size 
N/A
Year Built 
2026
MLS® Number 
73585484
Status 
Active
Property Tax 
$13.35
HOA/Condo/Coop Fees 
$441 monthly
Sq Ft Source 
Other
Friends & Family
Recent Activity
yesterdayListing updated with changes from the MLS®
2 days agoListing first seen on site
General Features
Disclosures 
Photos are model home pictures not actual home. Realtor Registration Process
Green Energy Efficient 
Thermostat
Home Warranty 
Yes
Number Of Stories 
1
Parking 
Off StreetCommon
Parking Spaces 
2
Pets 
Yes
Property Sub Type 
Condominium
Sewer 
Public Sewer
SqFt Above 
1129
SqFt Total 
1129
Water Source 
Public
Zoning 
r
Interior Features
Appliances 
RangeDishwasherMicrowaveWasherDryerPlumbed For Ice Maker
Cooling 
Central Air
Flooring 
TileCarpetHardwood
Heating 
Forced AirElectric
Interior 
Master DownstairsWalk-In Closet(s)Open Floorplan
Laundry Features 
Electric Dryer HookupWasher HookupIn Unit
Window Features 
Insulated Windows
Bathroom 1 
Level - First
Kitchen 
Level - First
Living Room 
Level - First
Master Bedroom 
Level - First
Save
Ask
Tour
Hide
Share
Exterior Features
Construction Details 
Frame
Exterior 
Balcony
Lot Features 
Waterfront
Other Structures 
Gazebo
Roof 
Shingle
Waterfront 
Yes
Waterfront Features 
River FrontWaterfront
Windows/Doors 
Insulated Windows
Community Features
Association Amenities 
Elevator(s)Trail(s)
Association Fee 
$441.0
Association Fee Frequency 
Monthly
Financing Terms Available 
Contract
Building Access 
Unit Placement(Back)
Schools
School District
Unknown
Elementary School
Kent Height
Middle School
Edward R Martin
High School
E. Providence
Listing courtesy of Erin Sullivan of Pulte Homes of New England


The property listing data and information, or the Images, set forth herein were provided to MLS Property Information Network, Inc. from third party sources, including sellers, lessors, landlords, and public records, and were compiled by MLS Property Information Network, Inc. The property listing data and information, and the Images, are for the personal, non-commercial use of consumers having a good faith interest in purchasing, leasing or renting listed properties of the type displayed to them and may not be used for any purpose other than to identify prospective properties which such consumers may have a good faith interest in purchasing, leasing or renting. MLS Property Information Network, Inc. and its subscribers disclaim any and all representations and warranties as to the accuracy of the property listing data and information, or as to the accuracy of any of the Images, set forth herein.

Last checked 2026-10-04 05:49 AM UTC

Neighborhood & Commute
Source: Walkscore
Disclosure: Community information and market data powered by Constellation Data Labs. Information is deemed reliable but not guaranteed.
Save
Ask
Tour
Hide
Share